New social homes at Ballarat Road and Mavis Street, Footscray
We want to hear from people living and working near Ballarat Road and Mavis Street, Footscray, to help us finalise the proposed design.
Community drop-ins: Wednesday 2 December, 5pm to 7pm, and Saturday 5 December, 10am to 12pm.
About the proposal
BlueCHP Limited is a not-for-profit community housing provider and developer, providing affordable, social and disability homes across eastern Australia.
We are planning 124 new social homes in the north-east corner of the former Footscray Hospital site, at the corner of Ballarat Road and Mavis Street, Footscray, to give more people a secure and affordable place to live.
The project is being funded through Homes Victoria and the Housing Australia Future Fund (HAFF). BlueCHP is the developer and will be the community housing provider for the new homes.
Pending planning approval, construction will commence in mid-2027 and is expected to be complete in early 2029.
Before we lodge the planning application, we would like your feedback on the proposed designs.
How will community feedback be used?
Following consultation, a report will summarise the feedback received and how it has been considered. The report will be provided to the Minister for Planning as part of the planning application and made publicly available after a decision has been made on the application.
How does the planning process work?
Community consultation is being undertaken in accordance with Clause 52.20 of the Maribyrnong Planning Scheme, which provides a streamlined planning pathway for state government-funded housing developments. The planning application will be considered by the Minister for Planning.
How you can provide feedback
You can view the proposed designs and provide feedback before they are finalised and submitted as part of the planning application.
You can have your say by:
- Coming to one of our community drop-in sessions on:
- Wednesday 2 December, any time between 5pm and 7pm, or
- Saturday 5 December, any time between 10am and 12pm.
- Filling in the online survey below.
- Contacting us on enquiries@ie.community or 1800 266 537.
The survey closes at 11.59pm on Sunday 13 December 2026.
Help shape the proposal
Your feedback can help shape:
- Landscaping and streetscape: planting along the street frontages and western boundary, screening and the choice of new trees.
- Movement and safety: how people move around the site and safety at its edges and entries, including paths and lighting.
- Construction: how construction impacts will be managed. Feedback will be passed to BlueCHP to inform the builder's construction management plan.
Share your feedback
Privacy collection notice
i.e. community intends that the survey will be completed anonymously. If you include any identifying information, i.e. community will collect your personal information for the purpose of administering the survey. We will not disclose your personal information without your consent, except where authorised by law.
Feedback will be shared with BlueCHP and the project team and summarised in the consultation report provided to the Minister for Planning. Identifying personal information will not be published in the report.
You may contact us to request access to your personal information, or for other concerns regarding the privacy of your personal information, by emailing enquiries@ie.community.
Explore the proposed development plans
These plans show the proposed design for community feedback. The design may change before the planning application is lodged.
Proposed development
About the building
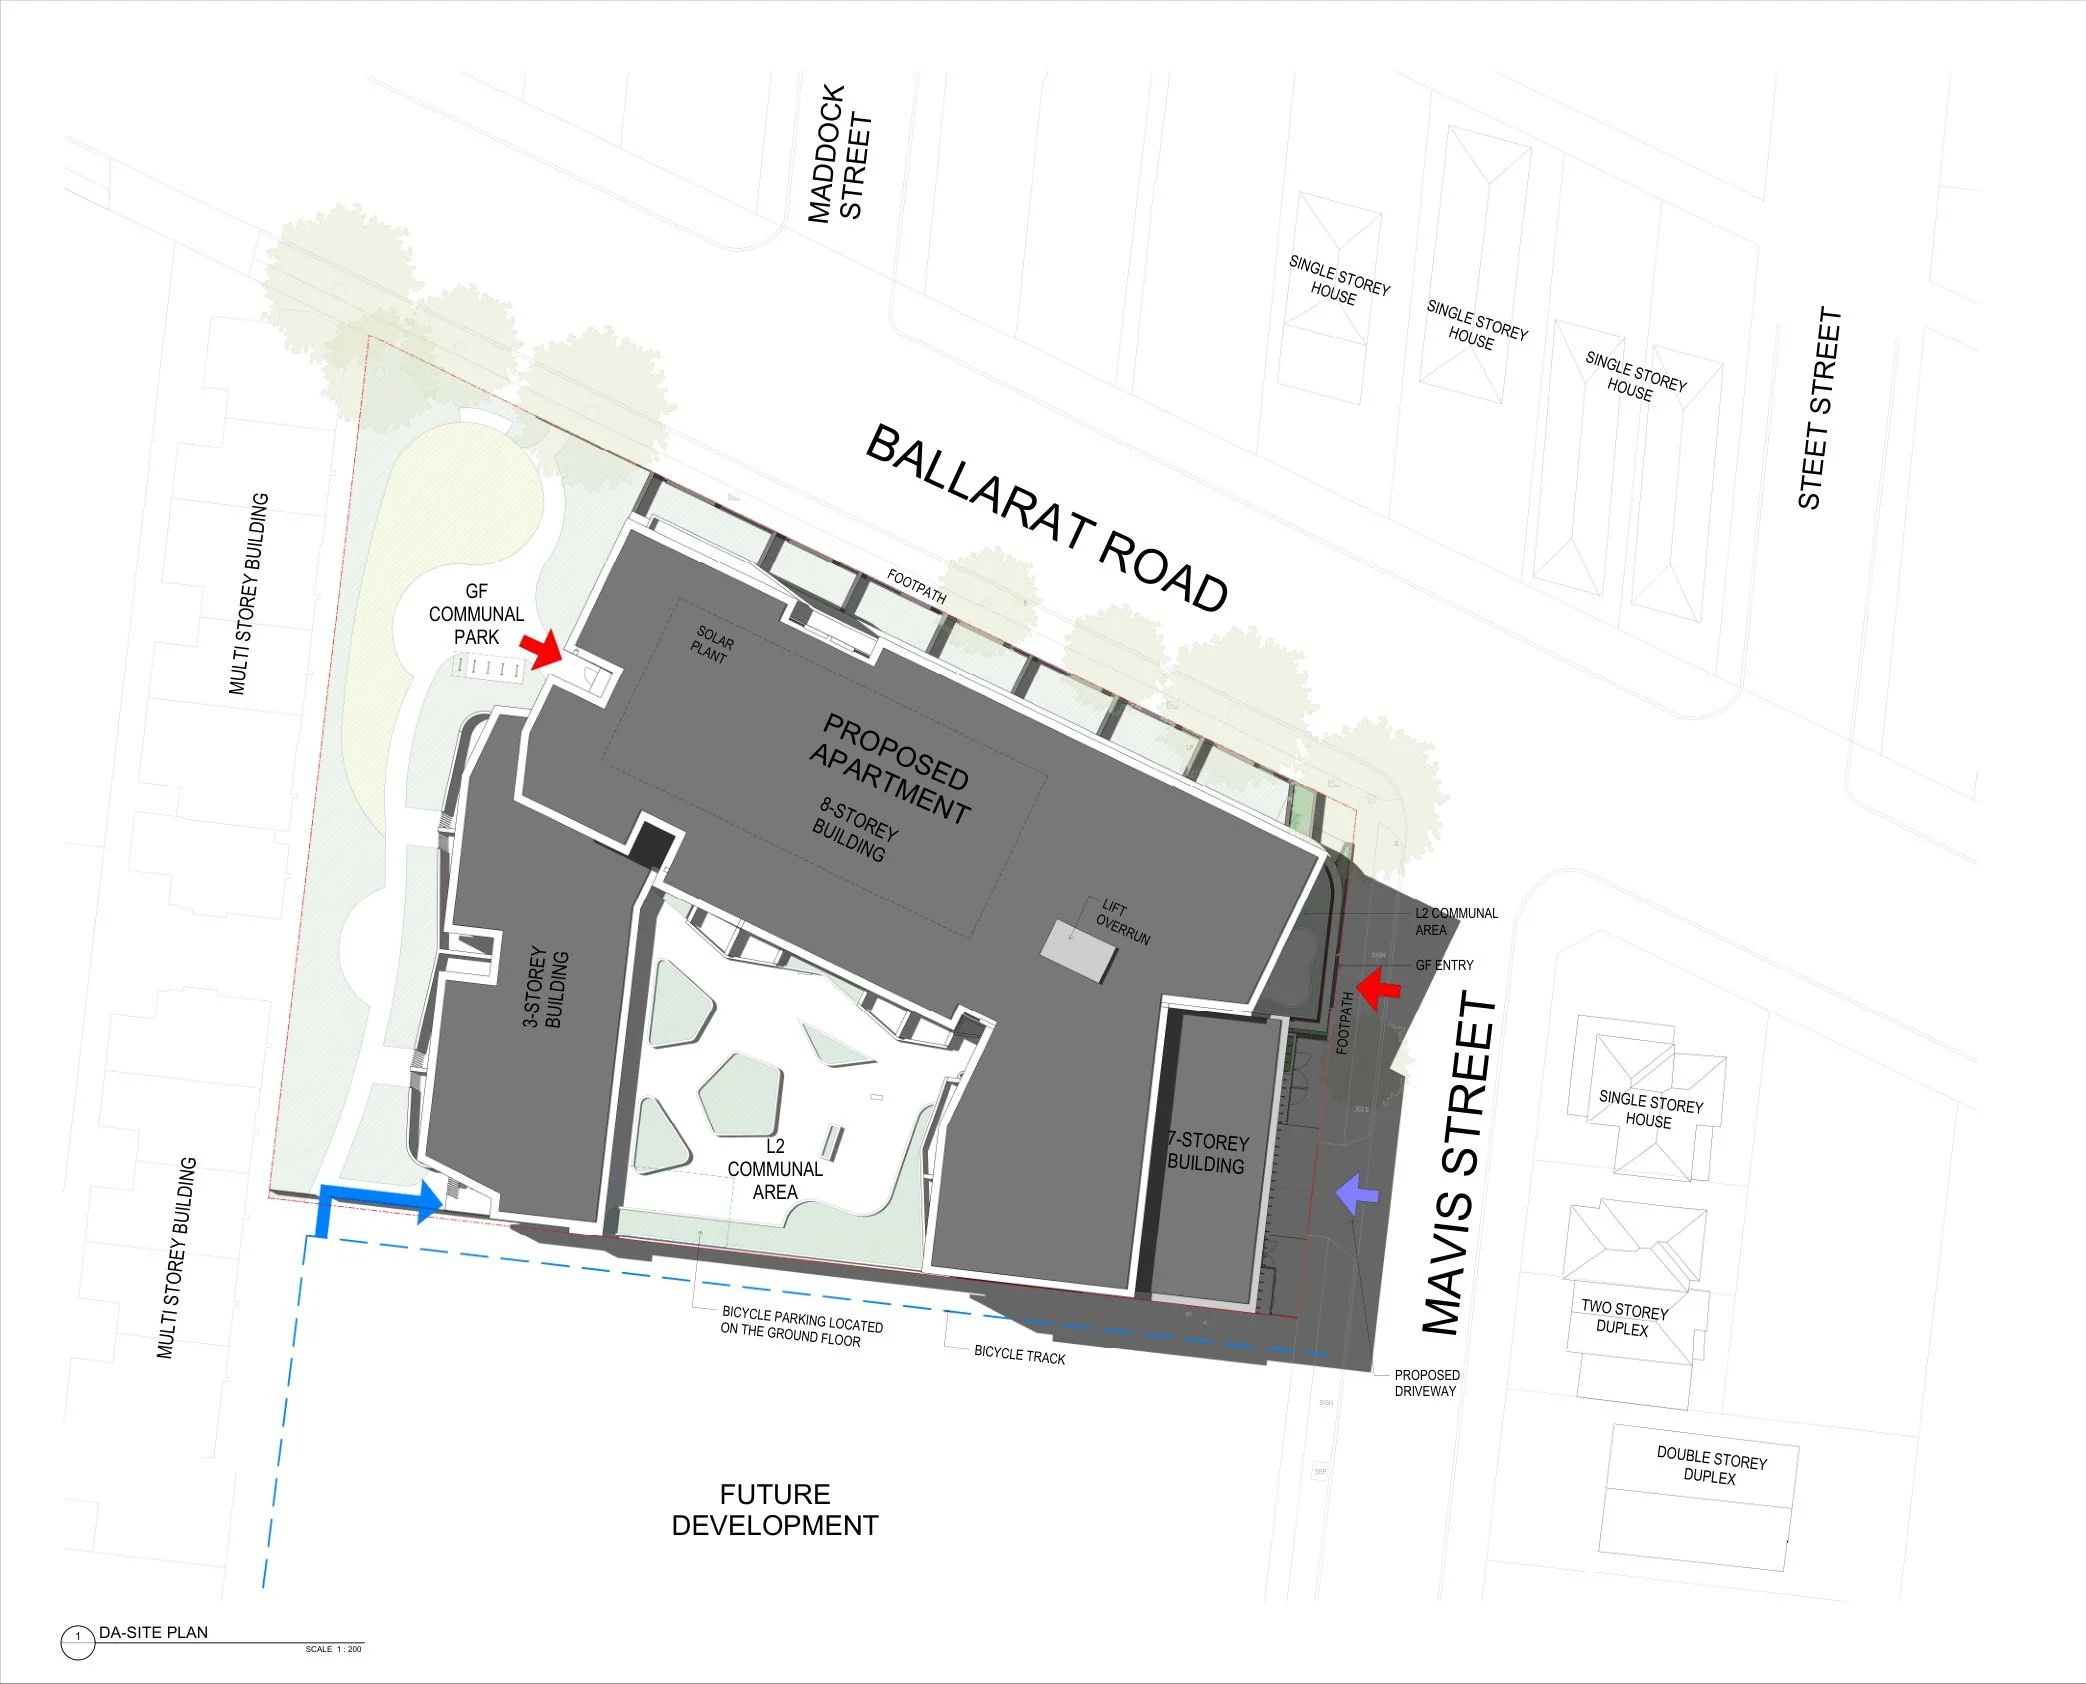
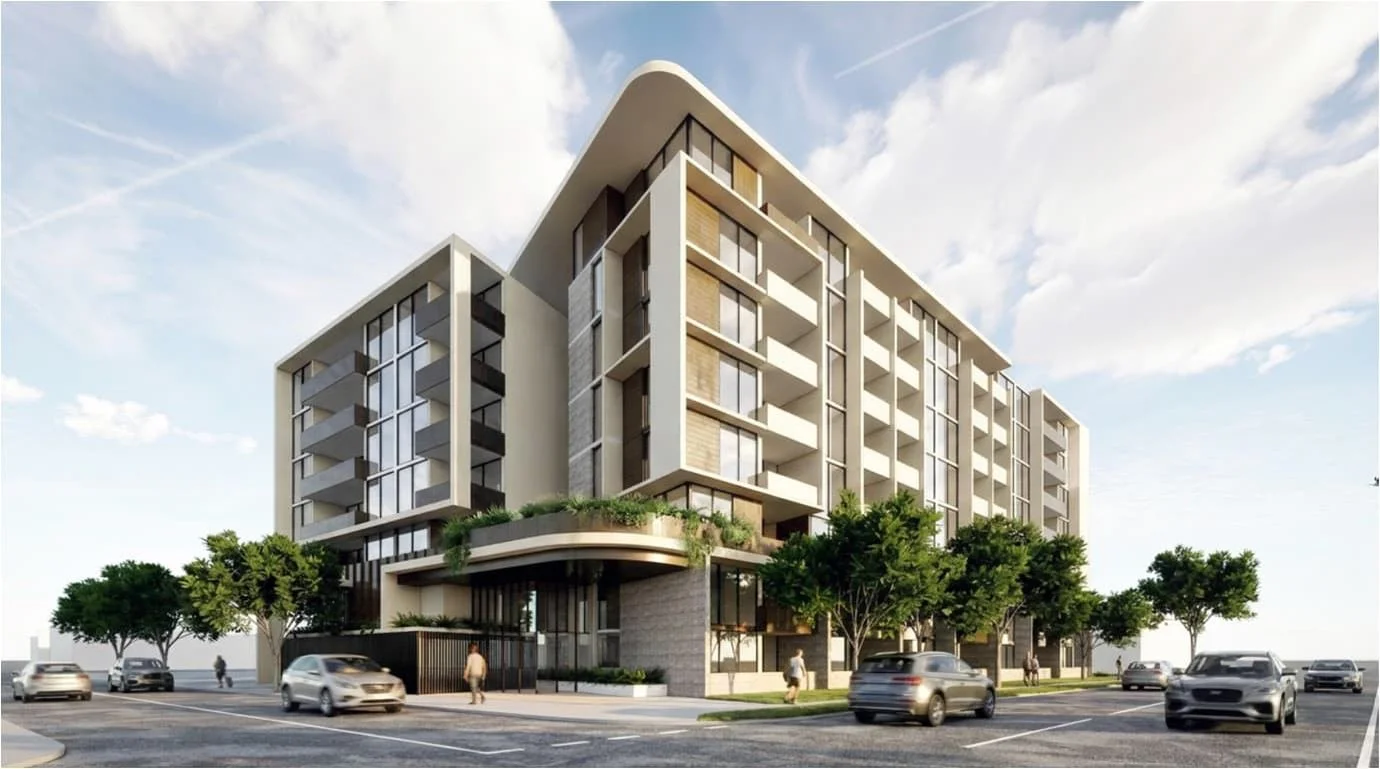
The building will be eight storeys along Ballarat Road and seven storeys along Mavis Street, stepping down to three storeys beside the existing townhouses on the western side of the site. Car park entry and service loading will be from Mavis Street.
The building will provide 87 one-bedroom and 37 two-bedroom homes arranged around a central courtyard, with landscaped street frontages and a secure communal green space for residents.
Proposed designs
Building design and artist impressions
Artist impressions and accessible descriptions will be added here.
Floor plans and elevations
Ground floor, typical floor plans and elevations will be added here.
Landscape and open space
The landscape plan and explanatory text will be added here.
Sunlight and shadows
Shadow diagrams and explanatory text will be added here.
Technical reports
Supporting documents and plain-language summaries will be added as they become available for consultation.
Architectural drawings
Document to be addedPlanning report
Document to be addedLandscape concept
Document to be addedTraffic and parking
Document to be addedTrees and arboriculture
Document to be addedWind and acoustic assessments
Document to be addedWaste management
Document to be addedSustainable design
Document to be addedDocuments in other formats are available on request. Contact the project team.